Portfolio
Selected Work
A collection of private residences, each one drawn from the site, the climate and the client, never from a catalogue.



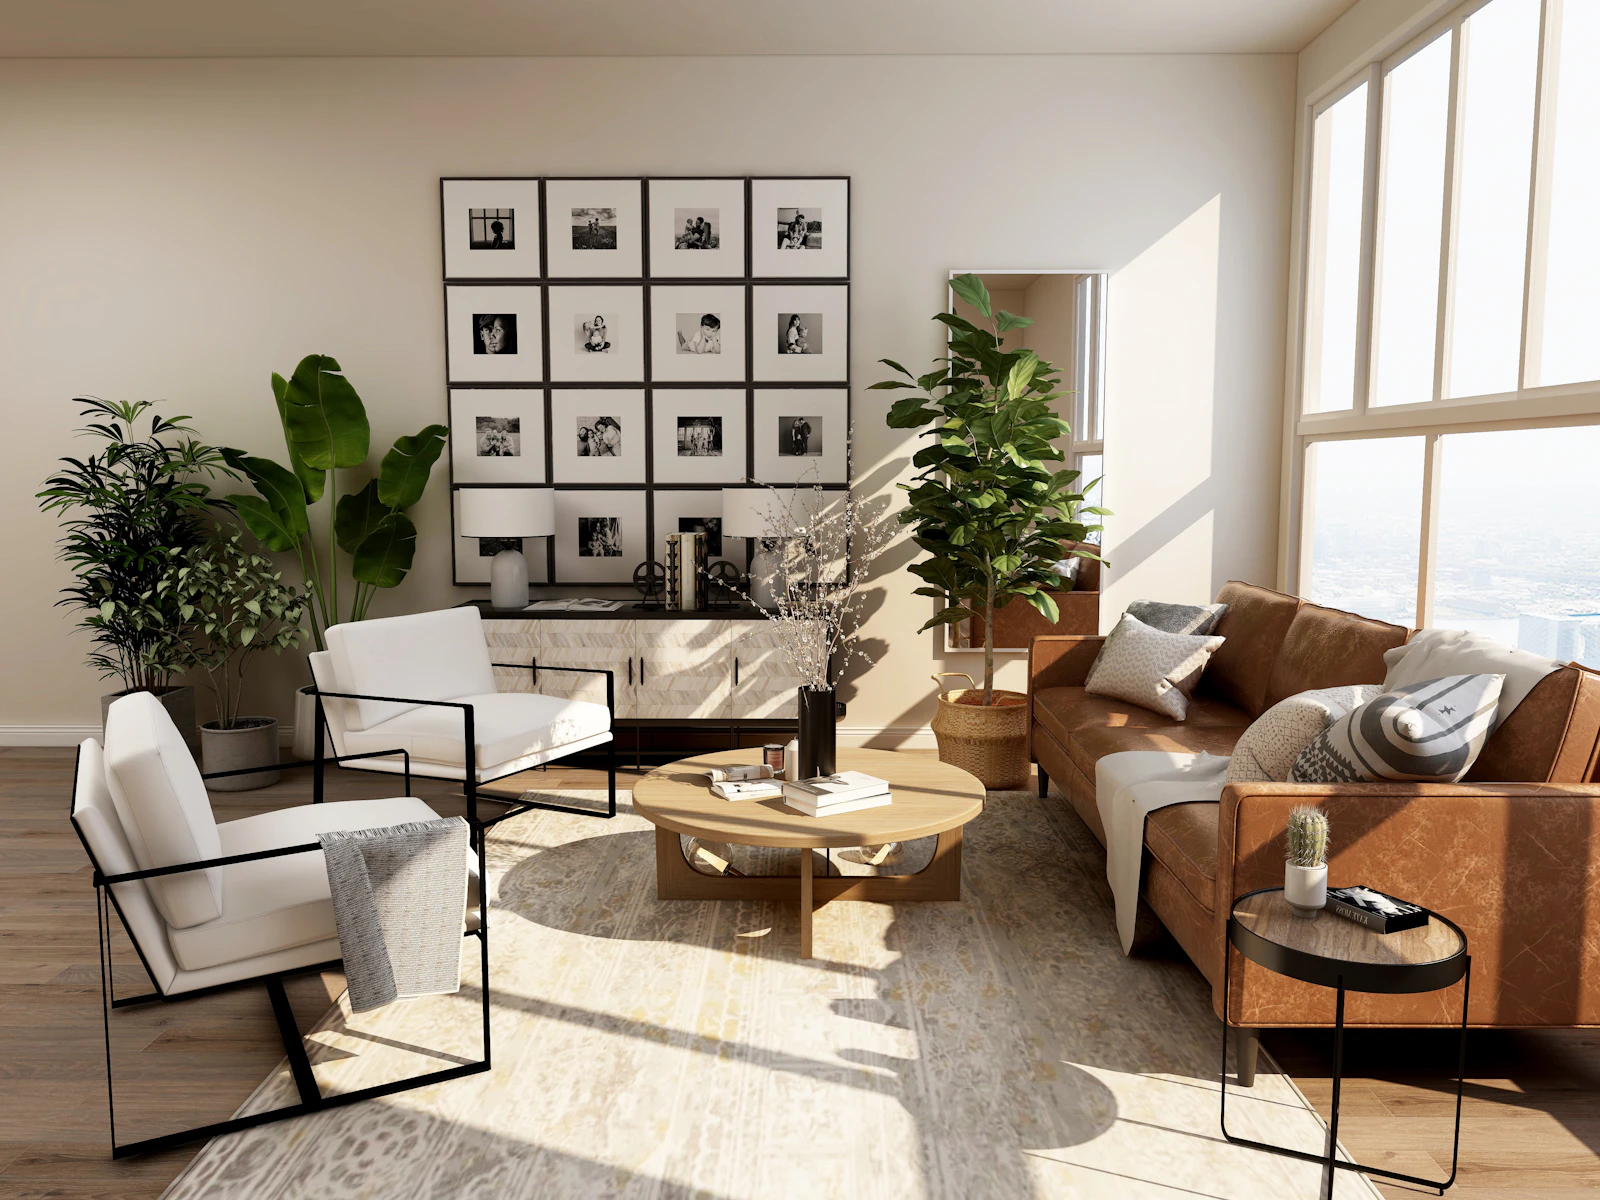


Vault Atelier designs and builds made-to-measure residences for clients who consider a house the most personal object they will ever commission.
View Selected WorkA collection of private residences, each one drawn from the site, the climate and the client, never from a catalogue.
Four convictions that shape every commission we accept, from the first sketch to the final key handover.
We read the land, the light and the seasons before we draw a single wall. A house should feel discovered, not imposed.
Stone, timber and bronze are chosen for how they weather, not just how they photograph on delivery day.
The architect who sketches your first plan is the same one who signs off the final punch list. No handoffs, no dilution.
We build for permanence over spectacle. Every specification is priced transparently, with no allowances left vague.
A full-service studio, from concept sketch to structural sign-off, held under one roof.
Bespoke architectural concepts developed around your site, your programme and your household.
→In-house engineering that keeps ambitious geometry buildable, permittable and durable.
→Photoreal walkthroughs so every material and sightline is approved before ground is broken.
→A single point of accountability from groundbreaking through furnishing, on schedule and on budget.
→Field notes on materials, sites and the craftspeople who make our work possible.
 Materials
What we look for in limestone before it becomes a facade.
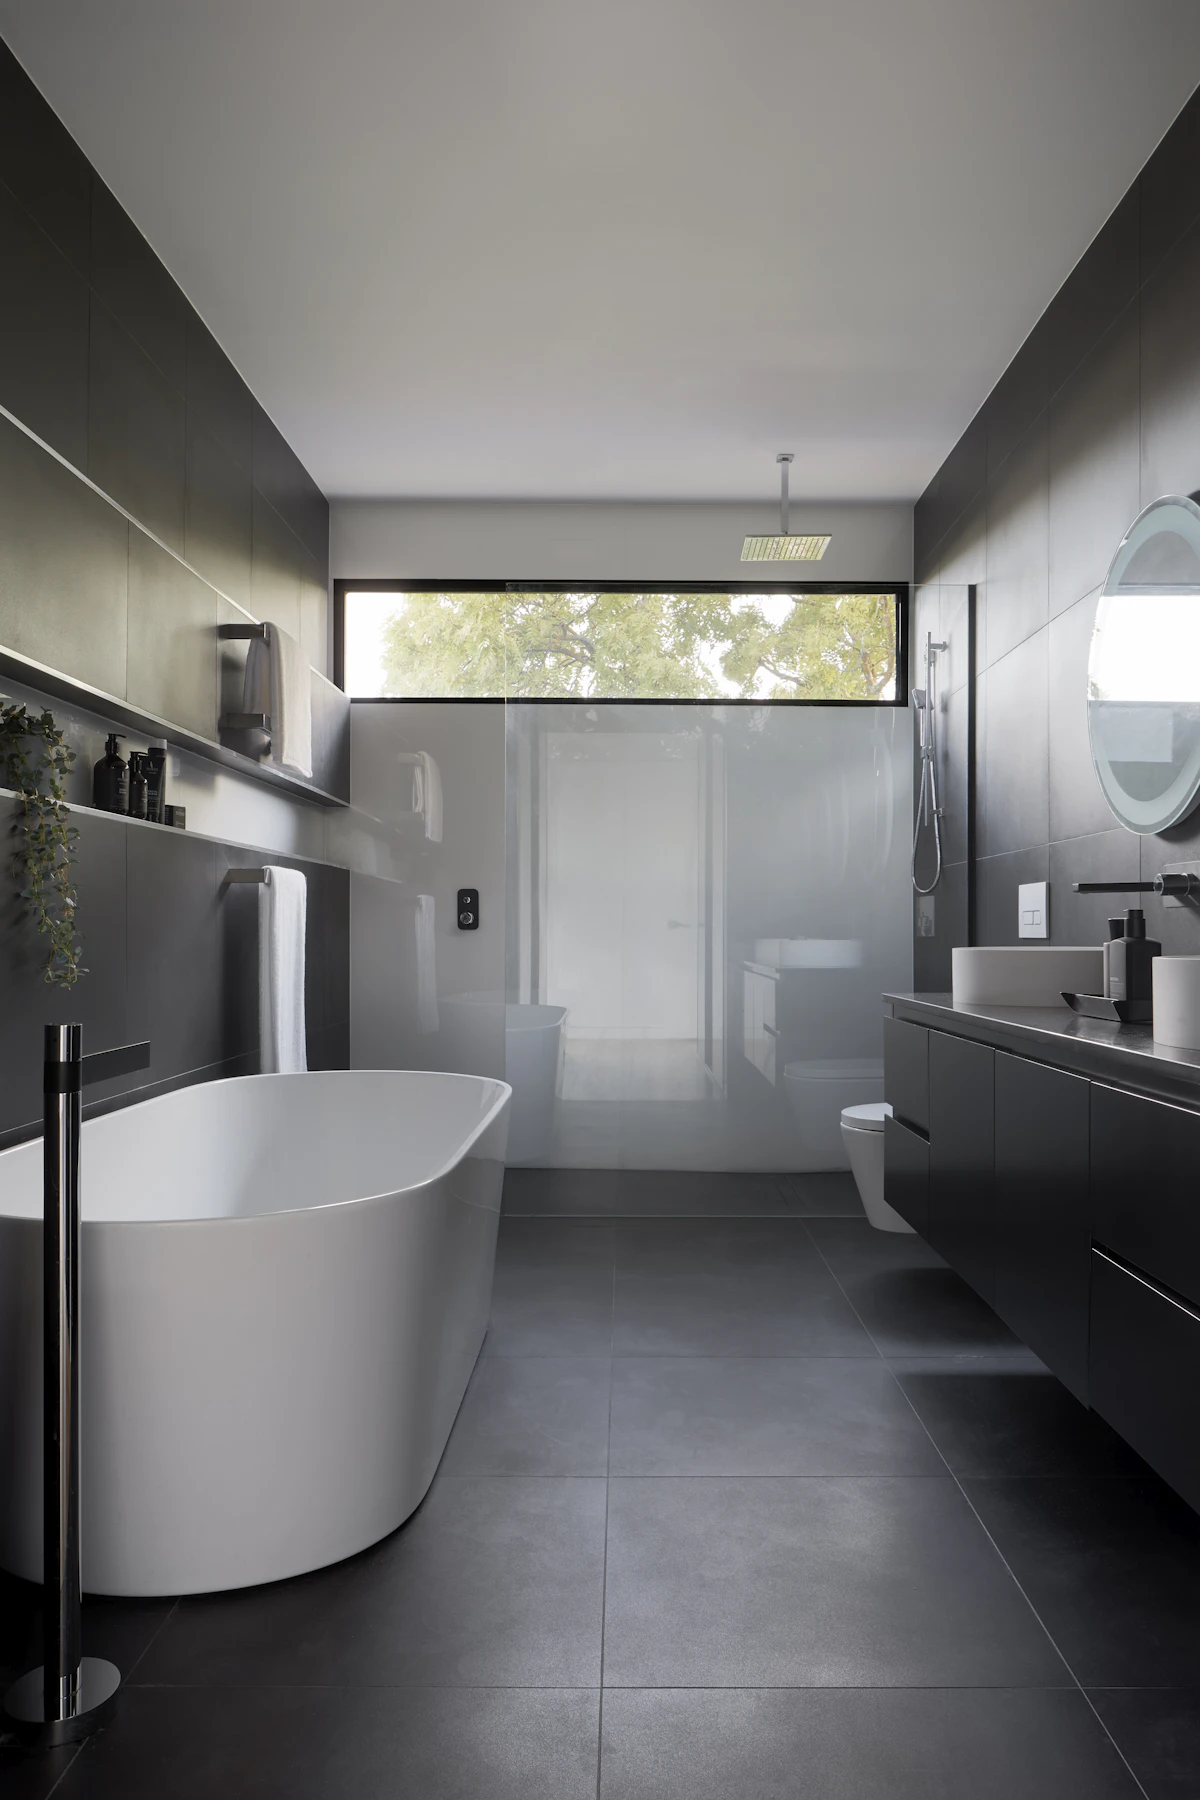 Craft
Craft
Inside the workshop behind Willow Barn's oak framework.
 Process
How a two-hour site visit becomes a twelve-month build plan.
Tell us about your site and your ambitions. We take on a limited number of commissions each year, so early conversations matter.